A metal building is only as dependable as the foundation beneath it. Whether the project is a personal workshop, equipment-storage building, agricultural structure, or commercial facility, the metal shop slab must be designed around the building, the soil, and the way the space will be used.
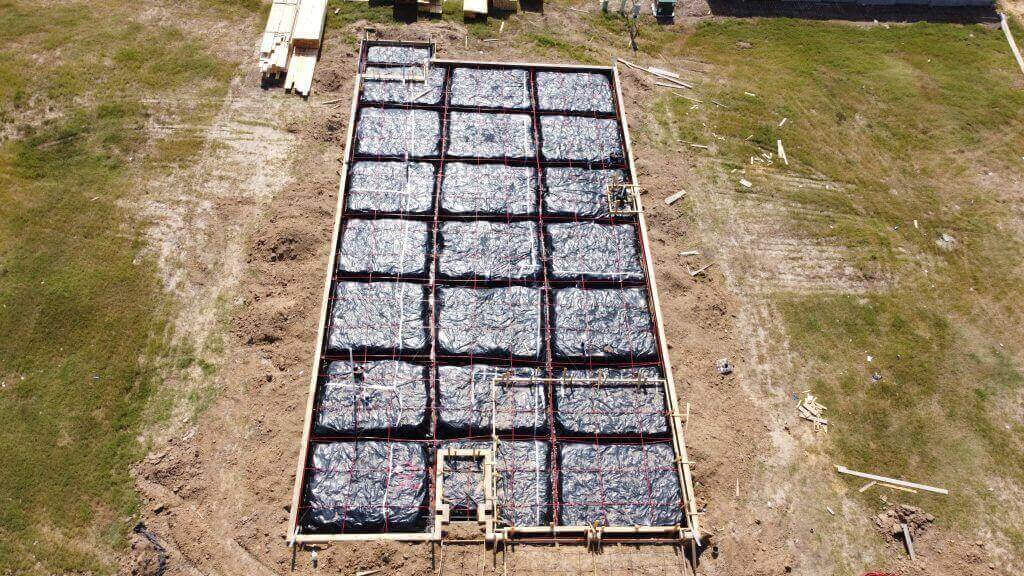
The pre-pour image above shows where much of the most important work happens. Reinforcement, grade beams, forms, and planned load paths are installed before the concrete arrives. Once the slab is poured, these structural components disappear from view — but they continue supporting the building for decades.
A Metal Shop Slab Is Not a Larger Driveway
One of the most common mistakes in shop construction is treating the foundation like an oversized driveway. A driveway primarily supports vehicle traffic distributed across the slab. A metal building transfers concentrated structural loads through columns, base plates, and anchor bolts.
Those forces must be carried through properly designed metal building foundations. An inadequate design can contribute to cracked slab corners, uneven floors, misaligned doors, anchor-bolt movement, and stress within the steel structure.
A properly planned metal shop slab should account for:
- Building dimensions and column locations
- Manufacturer-provided column reactions
- Anchor-bolt placement and specifications
- Vehicles, lifts, machinery, and storage loads
- Concrete thickness and compressive strength
- Reinforcement size and spacing
- Perimeter and interior grade beams
- Soil preparation, drainage, and expected movement
These details should be finalized before excavation, forming, or concrete placement begins.
Why Grade Beams Matter Around Houston
Houston-area soils can expand and contract as moisture conditions change. That movement is especially important when designing metal building slabs with large footprints or concentrated structural loads.
Grade beams are reinforced, deepened sections of concrete installed beneath and around the slab. They help stiffen the foundation, distribute loads, and reduce the effects of uneven soil movement. Depending on the engineered design, beams may run around the perimeter, beneath column lines, or in a grid throughout the foundation.
Some workshop foundations may also require void forms beneath portions of the slab or beams. These forms create space that allows expansive soil to move without transferring the same degree of upward pressure directly into the concrete.
Beam depth, spacing, reinforcement, and void-form requirements should not be guessed. They should be based on site-specific soil information, the building design, and the loads supplied by the metal-building manufacturer.
Workshop Foundations Must Match the Intended Use
Not all workshop foundations should be constructed the same way. A light-duty storage shop has different requirements than a building supporting vehicle lifts, loaded trailers, welding equipment, or heavy machinery.
Before construction begins, the owner should determine where the heaviest loads will be located. Thickened slab areas, additional reinforcement, equipment pads, floor drains, plumbing sleeves, and electrical penetrations are far easier to incorporate before the pour than after the concrete has cured.
Future use matters as well. Designing only for today's needs can limit the building if heavier equipment or a different use is added later.
Start With the Foundation — Not the Concrete Order
The metal building may receive most of the attention, but the foundation determines whether the structure begins on solid ground. A successful metal shop slab starts with engineering, soil preparation, accurate layout, proper reinforcement, and close coordination with the building manufacturer.
Before hiring a contractor, ask what the foundation design is based on. The answer should include the site conditions, structural loads, anchor-bolt plan, and intended building use — not assumptions or a generic slab detail.
Request a Metal Shop Slab Estimate
Texas Slab Guys builds metal shop slabs, metal building foundations, and workshop foundations for property owners throughout Greater Houston and surrounding counties. See the full range of commercial and industrial foundation types we frequently build.
Contact Texas Slab Guys to discuss the structural requirements, intended use, and site conditions for your upcoming metal building project.
Planning a Metal Shop or Workshop Foundation?
Get a clear, professionally prepared estimate based on your building, intended use, and site conditions.
Request a Free EstimateAbout Texas Slab Guys
Texas Slab Guys is a Texas-owned and Texas-operated concrete company founded in 2025 and based in Houston, TX. We specialize in new concrete installation, concrete repair, and leveling for residential, commercial, industrial, and government clients across the state — including metal shop slabs, metal building foundations, driveways, and commercial flatwork — with every job held to the same standard of execution, regardless of size or sector.