Why a Cellar Is Not “Part of the Slab”
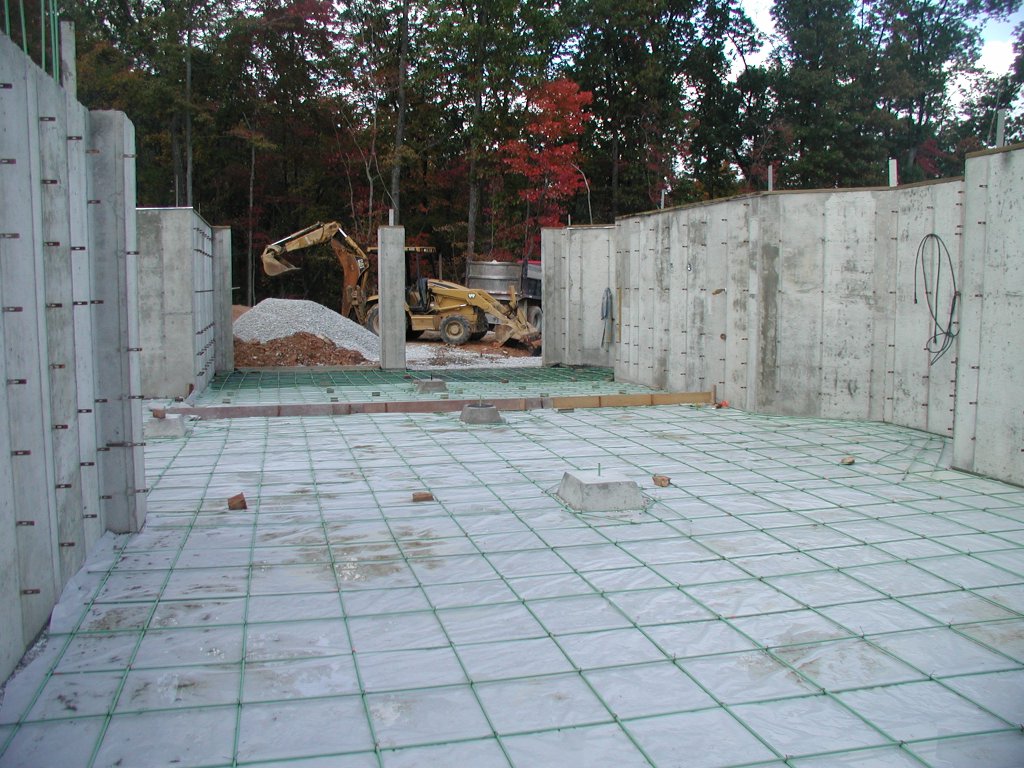
A cellar beneath a home, shop, or custom building may sit directly below the main slab, but it should not be designed or priced as if it were simply a deeper section of the same concrete pour.
On a recent custom project in Washington County, about an hour outside Houston, the plans called for a below-grade room beneath the primary foundation. At first glance, the work appeared to be an extension of the slab package: excavate deeper, install forms, reinforce the concrete, and continue the pour. In practice, a concrete cellar is its own structural and waterproofing system.
Below-Grade Concrete Faces Different Forces
A standard slab-on-grade is designed primarily around soil movement, building loads, reinforcement, and drainage at the surface. A cellar foundation must address those same issues while also resisting lateral earth pressure and water pressure against the walls and beneath the floor.
That distinction matters in the prairie and blackland-clay areas north and west of Houston. Seasonal groundwater may not be visible during a dry site visit, but conditions can change after prolonged rain. Water collecting in the surrounding soil can create hydrostatic pressure against below-grade concrete, forcing moisture toward joints, penetrations, and small defects.
This is why below-grade concrete construction cannot rely on concrete alone to keep the space dry.
Waterproofing Must Be Designed as a System
A properly planned concrete cellar may require an exterior waterproofing membrane, protected drainage layers, sealed penetrations, waterstops at construction joints, and perimeter drainage that moves water away from the structure. Depending on the site and engineering design, a sump system and backup power may also be appropriate.
Each component has a different job. The membrane limits water intrusion. Waterstops help protect vulnerable joints. Drainage reduces pressure around the walls. A sump provides a controlled way to remove water when gravity drainage is not sufficient.
These details need to be coordinated before the concrete is placed. Retrofitting concrete cellar waterproofing after the cellar walls are buried is far more disruptive and expensive than building the system correctly from the beginning.
Buoyancy Is a Structural Design Issue
Groundwater does not only create a leak risk. Under the right conditions, upward water pressure beneath an empty or lightly loaded below-grade structure can create buoyancy forces.
The cellar must therefore be evaluated as a complete structure, including the floor, walls, connections, surrounding soil, groundwater conditions, and weight of the building above. The engineer may adjust slab thickness, reinforcement, wall design, drainage, or anchoring based on those conditions.
This is separate from the engineering required for the metal building slab or main foundation above it. For projects that combine a below-grade foundation with a metal building or barndominium above, see the types of foundations we frequently build.
The Mistake: Treating the Cellar as a Deeper Pour
The early pricing mistake was treating the cellar like an upgraded portion of the primary slab. That approach did not adequately separate excavation, structural engineering, below-grade waterproofing, drainage, groundwater evaluation, and below-grade risk.
The drawings may show one connected project, but the scopes are not interchangeable.
What Changed in Our Process
Texas Slab Guys now treats every below-grade concrete room as its own engineered scope. Before the final design and price are established, the project team must consider seasonal groundwater, geotechnical information, waterproofing details, drainage, penetrations, joint protection, and structural resistance to soil and water pressure.
The cellar is then designed and priced separately from the slab above it.
If you are planning a concrete cellar, storm room, basement, or below-grade space near Houston, ask who is responsible for the waterproofing design and how seasonal groundwater was evaluated. Those answers matter long before the first concrete truck arrives.
Planning a Cellar or Below-Grade Concrete Structure?
Start with a clearly defined structural, waterproofing, drainage, and foundation scope before construction begins.
Request a Free EstimateAbout Texas Slab Guys
Texas Slab Guys is a Texas-owned and Texas-operated concrete company founded in 2025 and based in Houston, TX. We specialize in new concrete installation, concrete repair, and leveling for residential, commercial, industrial, and government clients across the state — including cellar foundations, metal building slabs, driveways, and commercial flatwork — with every job held to the same standard of execution, regardless of size or sector.